 EN



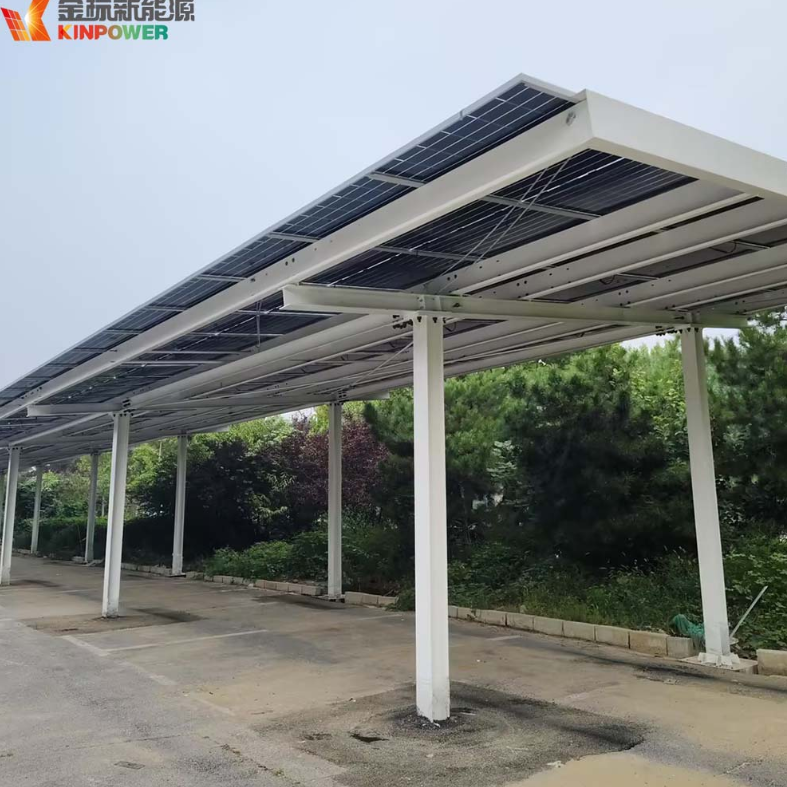
Site constraints that shape solar carport performance in parking lot environments
Most existing parking lots carry fixed physical limits that define which solar carport layout delivers practical results. Pre‑laid asphalt or concrete surfaces, pre‑set parking‑space lines, fire‑lane clearance rules and underground utility routing all restrict foundation placement. Many project planners treat solar carport hardware as a simple add‑on without full site survey work. Poor preliminary assessment leads to blocked driving lanes, insufficient vertical clearance for large vehicles or foundations laid directly above buried cables. Each structural concept must account for real‑world lot geometry rather than relying solely on theoretical renderings. Even well‑built frames underperform when layout ignores local wind patterns, snow load values and available sun exposure across different parking rows.
Field project observations from a commercial parking retrofit
One mid‑sized retail campus retrofitted an open‑air parking lot with plans to deploy solar carport units across 72 parking spots. Early conceptual drawings favored heavy double‑post frames for every bay. Once geotechnical survey reports returned, engineering teams found extensive underground storm‑water piping running beneath nearly half the target zones. Full double‑post foundations would risk pipe damage and create costly relocation work. Revised design shifted toward mixed single‑post and cantilever structures. The adjusted layout preserved most parking capacity, kept clear emergency access paths and avoided underground infrastructure. Final installed output landed close to initial energy projections. This real‑world case highlights how underground and surface conditions reshape final structural decisions for parking‑lot solar builds.
Comparative overview of mainstream solar carport structural types
Different solar carport frameworks bring distinct strengths and trade‑offs for commercial parking‑lot deployment. Published distributed solar engineering guidelines note how frame selection shapes total installed cost, usable parking count and long‑term maintenance effort. The table below compares four widely adopted structural solutions.
| Structure Type | Core Layout Feature | Parking Lot Fit Strength | Notable Drawbacks |
|---|---|---|---|
| Single‑Post Solar Carport | Central vertical support per bay | Preserves side clearance for vehicle doors | Requires robust foundation against uplift wind force |
| Double‑Post Solar Carport | Supports on both sides of parking bays | Superior snow and wind load capacity | Takes extra ground space, restricts door swing in tight lots |
| Cantilever Solar Carport | Supports positioned only at rear of parking space | Zero obstruction along vehicle entry side | Higher steel consumption for resisting bending stress |
| Modular Truss‑Style Carport | Interconnected lightweight truss assemblies | Fast on‑site assembly, scalable for large lots | Needs precise alignment during prefabrication and installation |
Clearance and load considerations for mixed‑vehicle parking environments
Public and commercial parking lots accommodate passenger sedans, SUVs and occasional light delivery vans. Vertical clearance built into solar carport frames must leave safe overhead room for taller vehicles. Local building codes commonly set minimum clearance thresholds for parking‑related structures. Beyond vertical height, structural engineers calculate combined static and dynamic loads including snow accumulation, wind uplift and dead weight from photovoltaic panels. Coastal locations add salt‑air corrosion risk which drives material coating specifications. Under‑engineered frames face deformation risk during severe weather events. Relying on generic residential carport designs for large parking‑lot projects creates hidden safety liabilities down the line.
Integration needs for EV charging and auxiliary parking systems
Modern parking‑lot deployments expect solar carport hardware to support more than photovoltaic power generation. Many sites plan to mount EV charging hardware directly to carport beams. Cable routing, mounting bracket strength and load distribution must factor charging‑unit weight into initial structural calculations. Additional elements such as overhead lighting, security sensor fixtures and drainage channels also attach to primary frames. Retrofitting charging hardware onto pre‑built carport structures often forces costly modification work when these requirements get overlooked during design phases. Coordinated planning keeps all auxiliary systems stable without compromising core parking‑lot functions.
Practical evaluation steps before finalizing structural selections
Several straightforward evaluation steps reduce avoidable risks for any parking‑lot solar build.
- Complete full geotechnical and underground utility scanning before locking foundation locations.
- Cross‑reference local building code values for wind speed, snow load and required vertical clearance.
- Model shading patterns across the entire lot to check how carport rows interact with existing light obstructions.
- Run budget comparisons that count steel material, foundation work, on‑site labor and expected long‑term maintenance.
Balanced structural choices balance capital expense, energy yield and day‑to‑day parking usability. Kinpower draws from decades‑long industrial manufacturing background to deliver scalable mounting frameworks as part of complete solar ecosystem solutions. Its vertically integrated operational model supports consistent component quality for commercial and industrial‑scale parking‑lot energy projects.
Table of Contents
- Site constraints that shape solar carport performance in parking lot environments
- Field project observations from a commercial parking retrofit
- Comparative overview of mainstream solar carport structural types
- Clearance and load considerations for mixed‑vehicle parking environments
- Integration needs for EV charging and auxiliary parking systems
- Practical evaluation steps before finalizing structural selections