 ×
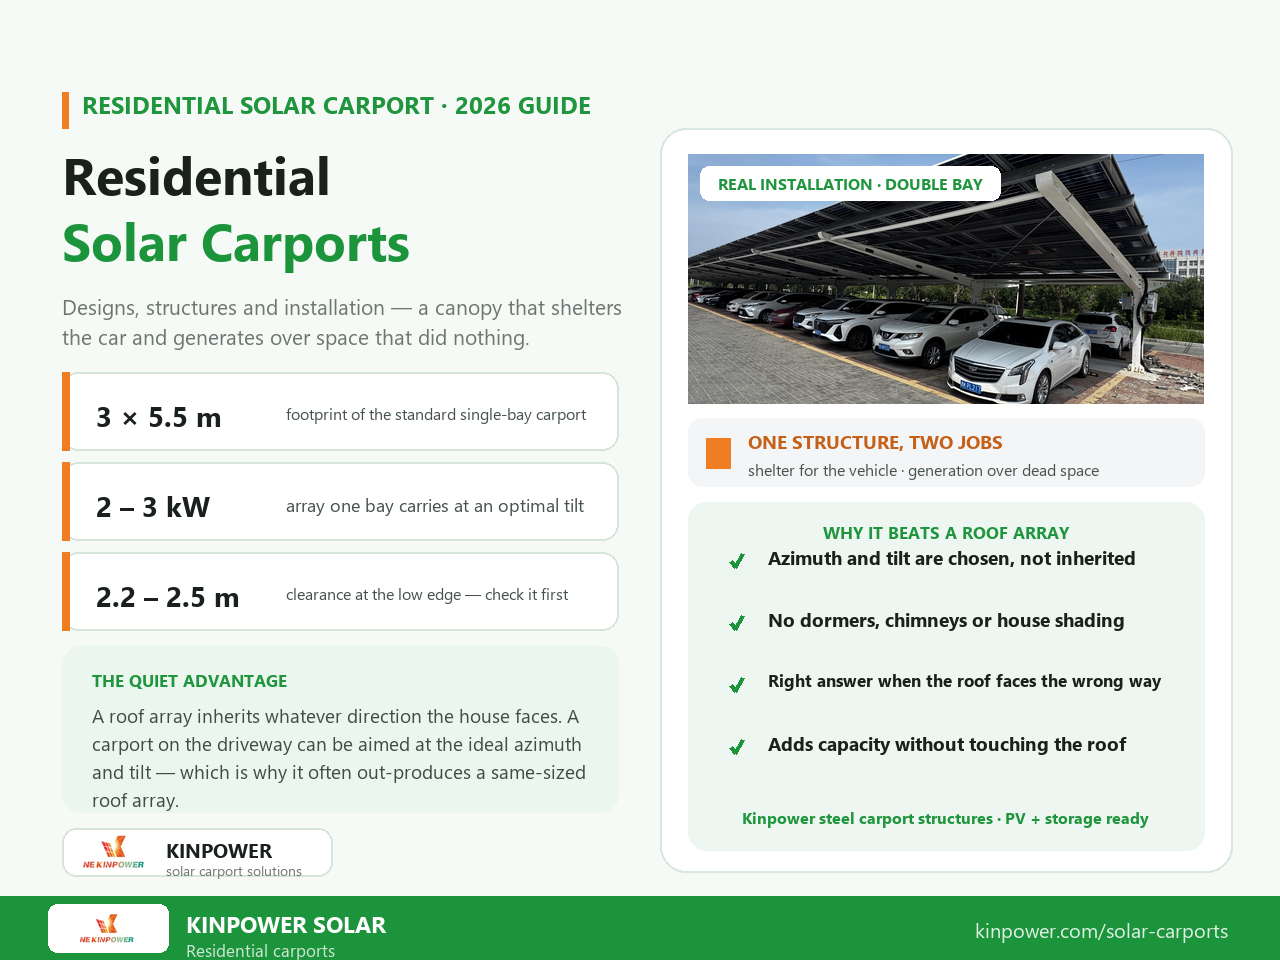
A residential solar carport solves two problems with one structure. It shelters a vehicle from sun, hail and snow, and it carries a PV array over space that was previously doing nothing. Unlike a roof array, a carport can be aimed precisely — no dormers, no chimneys, no shading from the house itself.
The result is a solar carport for home installations that often outperform roof-mounted systems on yield per kW, while adding a functional outdoor structure rather than only an electrical asset. For households with limited or north-facing roof, it is frequently the only viable way to go solar at scale.
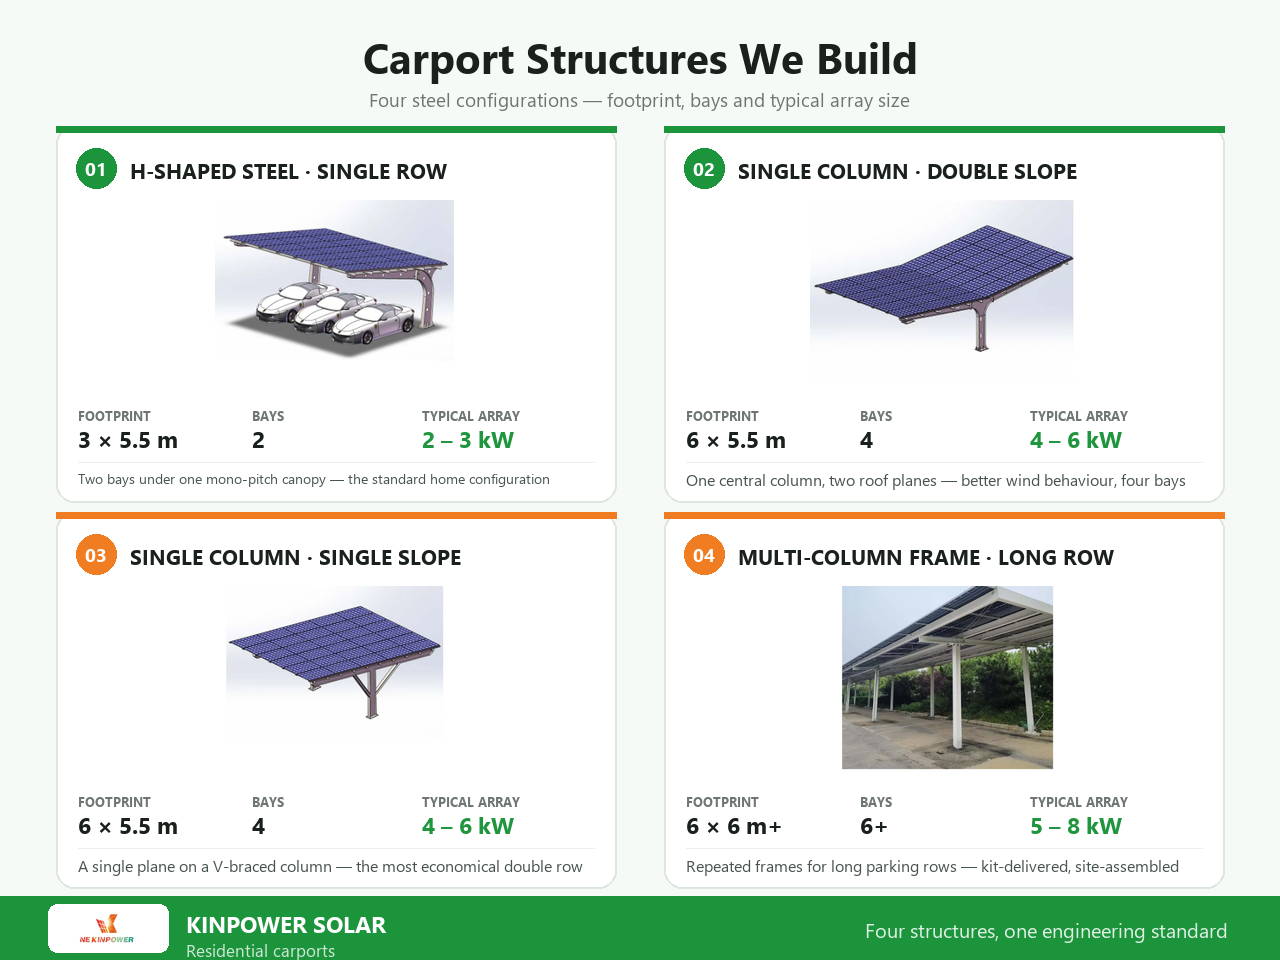
residential solar carport designs fall into four patterns, and the choice drives both cost and appearance.
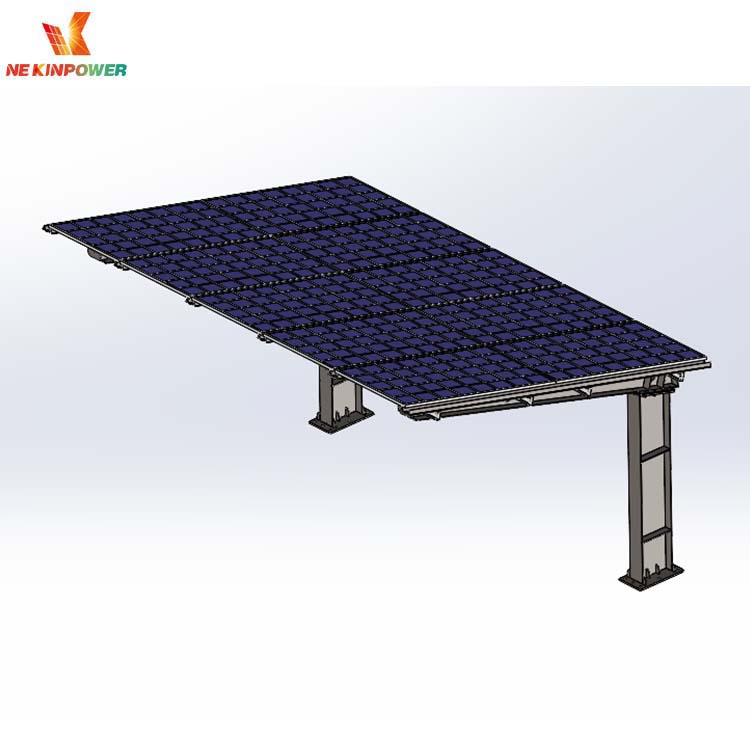
One car, one slope, typically 3 × 5.5 m. The array sits at an optimal tilt and the structure anchors in two or three footings. Cheapest per unit and the most common solar carport residential configuration.
Two bays with either a flat roof or a shallow ridge, usually 6 × 5.5 m. Better wind performance than a mono-pitch at a similar array size, and it reads as a proper outbuilding rather than an add-on.
The array extends from the house wall to posts — a lean-to. Cheapest structurally because the building carries one edge, but it inherits the building's orientation.
Timber or powder-coated steel with concealed fixings, often bifacial glass modules. Chosen for appearance first and energy second; the domestic solar carport market in Europe and Australia is moving decisively in this direction.
|
Design |
Footprint |
Typical array |
Relative cost |
|
Single mono-pitch |
3 × 5.5 m |
2 – 3 kW |
Base |
|
Double ridge canopy |
6 × 5.5 m |
4 – 6 kW |
1.6 – 1.9× |
|
Lean-to from building |
3 × 5 m |
1.5 – 2.5 kW |
0.7 – 0.9× |
|
Architectural canopy |
6 × 6 m+ |
5 – 8 kW |
2 – 3× |
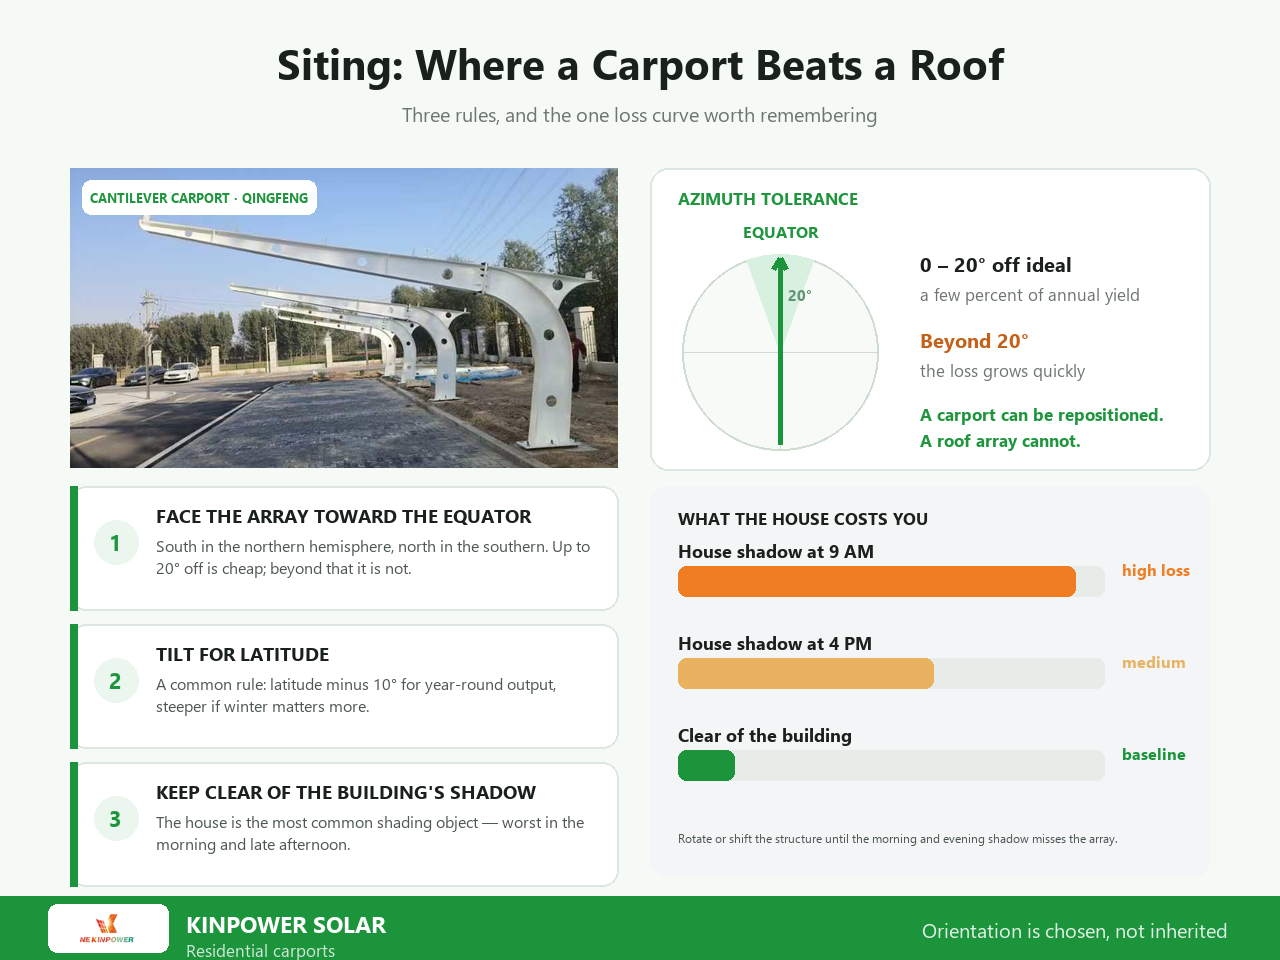
Orientation is the quiet advantage of a carport. A roof array inherits whatever direction the house happens to face; a structure placed on a driveway can be turned to the ideal azimuth and set to the ideal tilt for the latitude.
Three siting rules:
A residential solar panel carport positioned on the sunniest side of the property frequently out-produces a same-sized roof array, for exactly this reason. Where the driveway faces the wrong way, a ground-mounted carport can sometimes be repositioned — something no roof array can do.
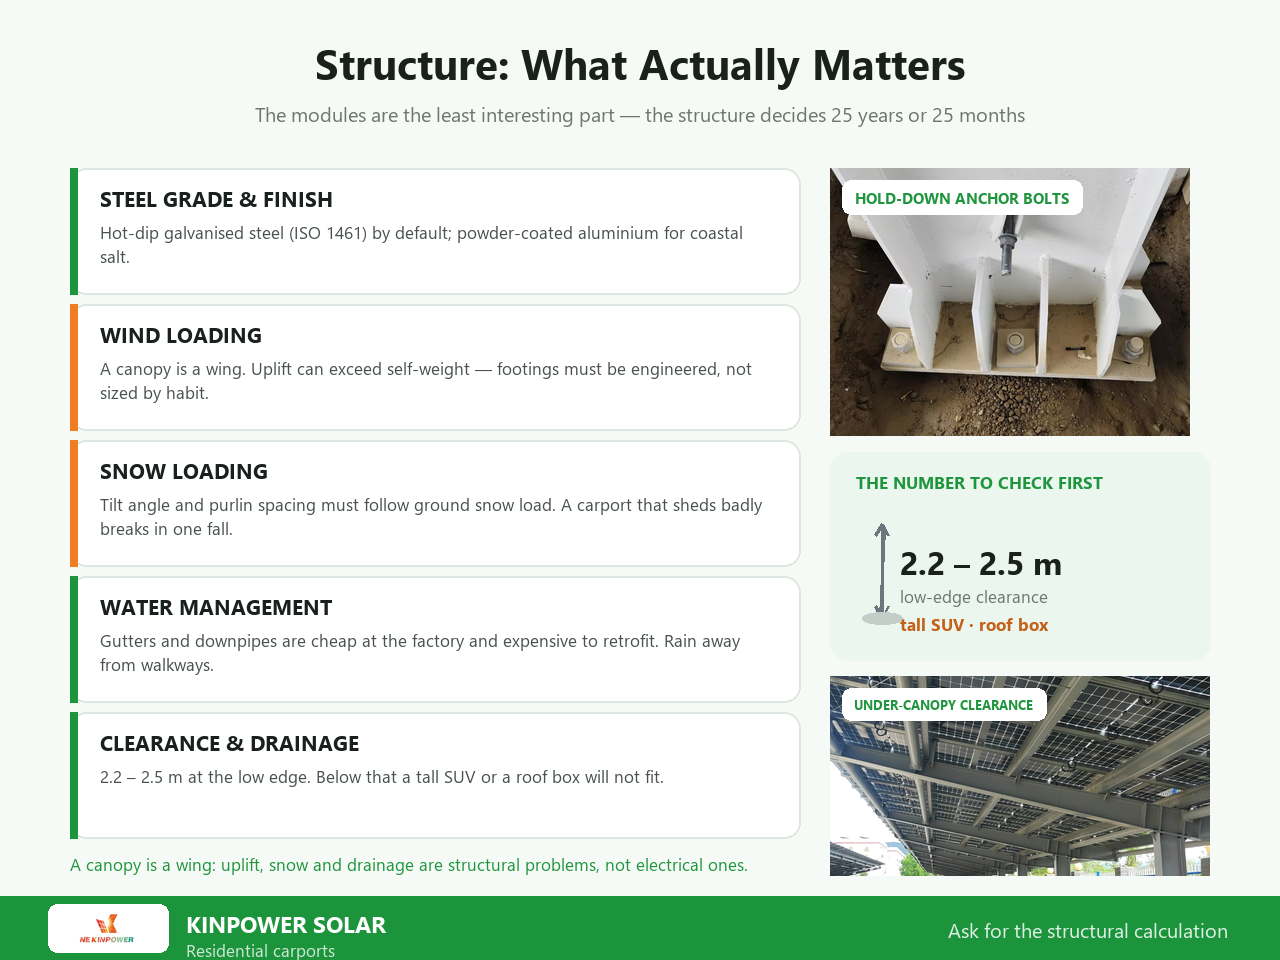
The PV modules are the least interesting part of a home solar carport. The structure determines whether it lasts twenty-five years or twenty-five months.
Steel grade and finish. Hot-dip galvanised steel (ISO 1461) is the default for a durable residential structure. Powder-coated aluminium suits coastal sites where salt attack is a factor.
Wind loading. A carport is a canopy — a wing. Uplift forces can exceed the structure's own weight, so footings and hold-downs must be engineered for the local design wind speed, not sized by habit. Ask for the structural calculation.
Snow loading. In snow regions the array tilt angle and the purlin spacing must reflect ground snow load; a carport that sheds badly can be damaged by a single heavy fall.
Water management. Rain must not discharge onto a walkway or into the garage door threshold. Gutters and downpipes are cheap to add at the factory and expensive to retrofit.
Clearance and drainage. Standard vehicle clearance is 2.2–2.5 m at the low edge. Below that, a tall SUV or a roof box will not fit.
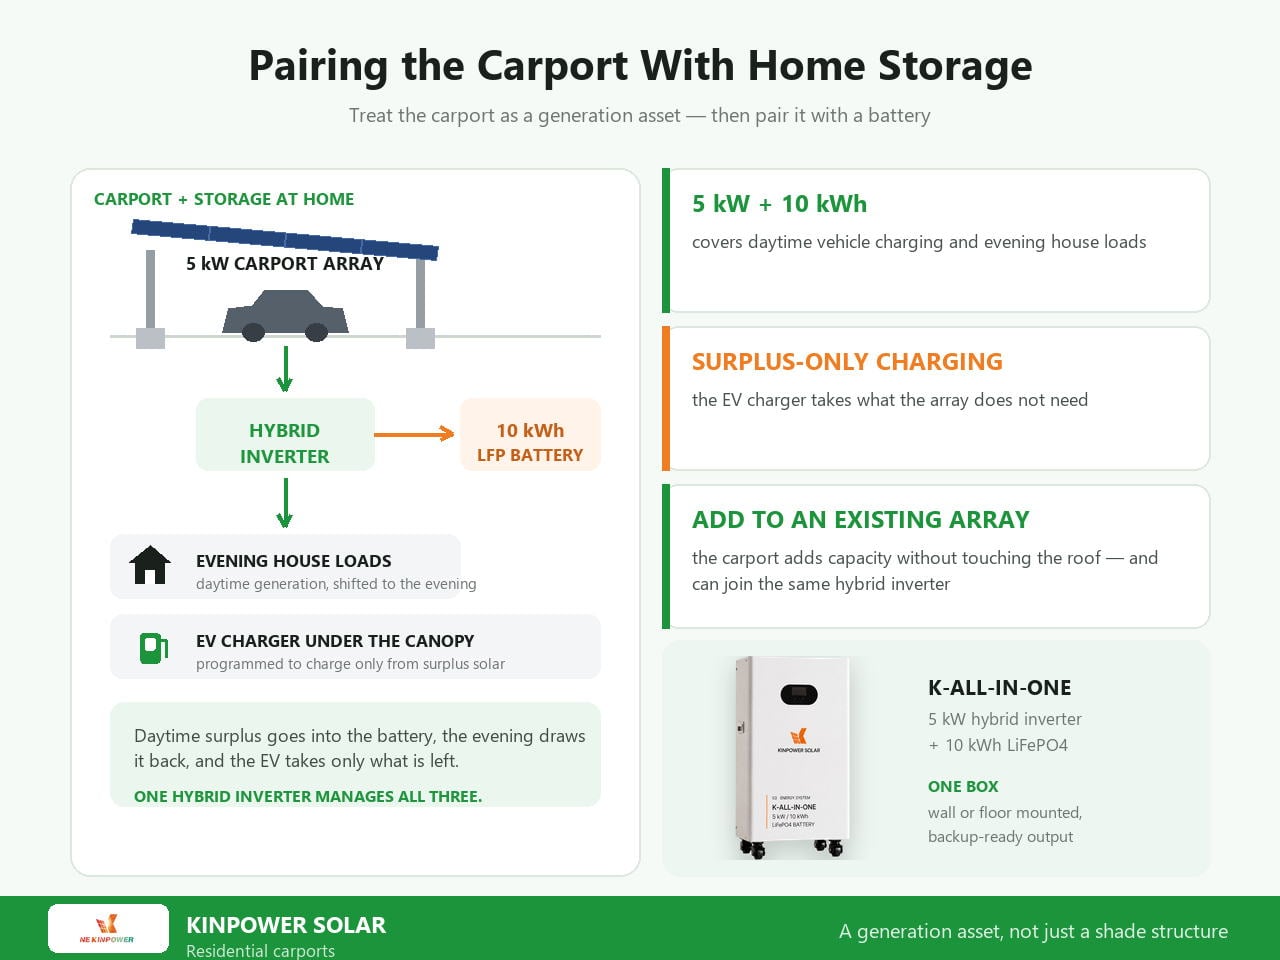
The best solar panel carport residential projects treat the carport as a generation asset and pair it with storage:
This combination is what turns a carport from a shading structure into a genuine energy asset.
|
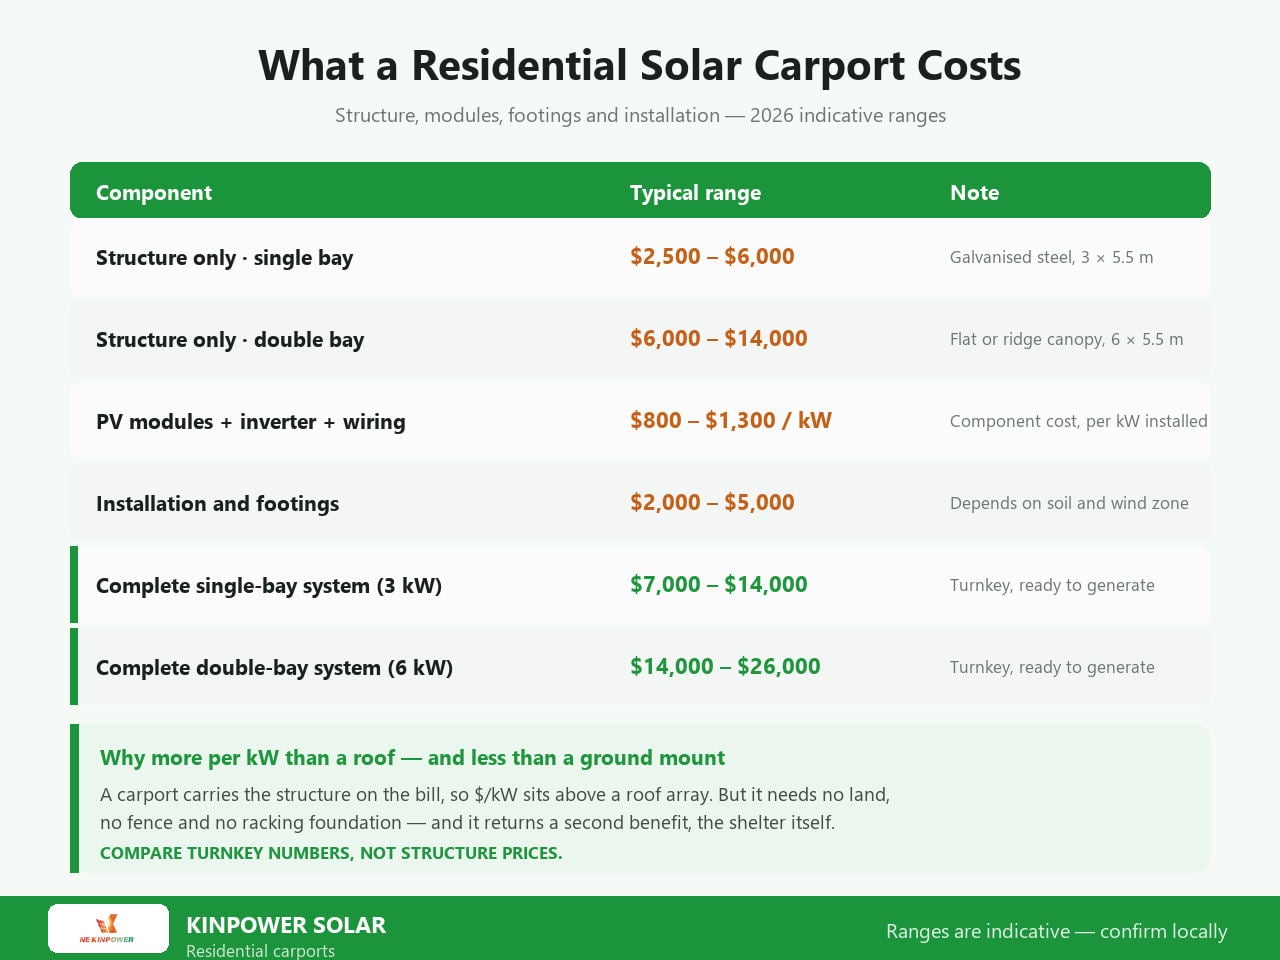
Component |
Typical range |
|
Structure only (single bay, galvanised steel) |
$2,500 – $6,000 |
|
Structure only (double bay canopy) |
$6,000 – $14,000 |
|
PV modules + inverter + wiring |
$800 – $1,300 per kW |
|
Installation and footings |
$2,000 – $5,000 |
|
Complete single-bay system (3 kW) |
$7,000 – $14,000 |
|
Complete double-bay system (6 kW) |
$14,000 – $26,000 |
A carport costs more per kW than a roof array because the structure is on the bill. It costs less than a ground-mount array of the same size, because it needs no separate fence, land or racking foundation — and it produces an additional, non-energy benefit.
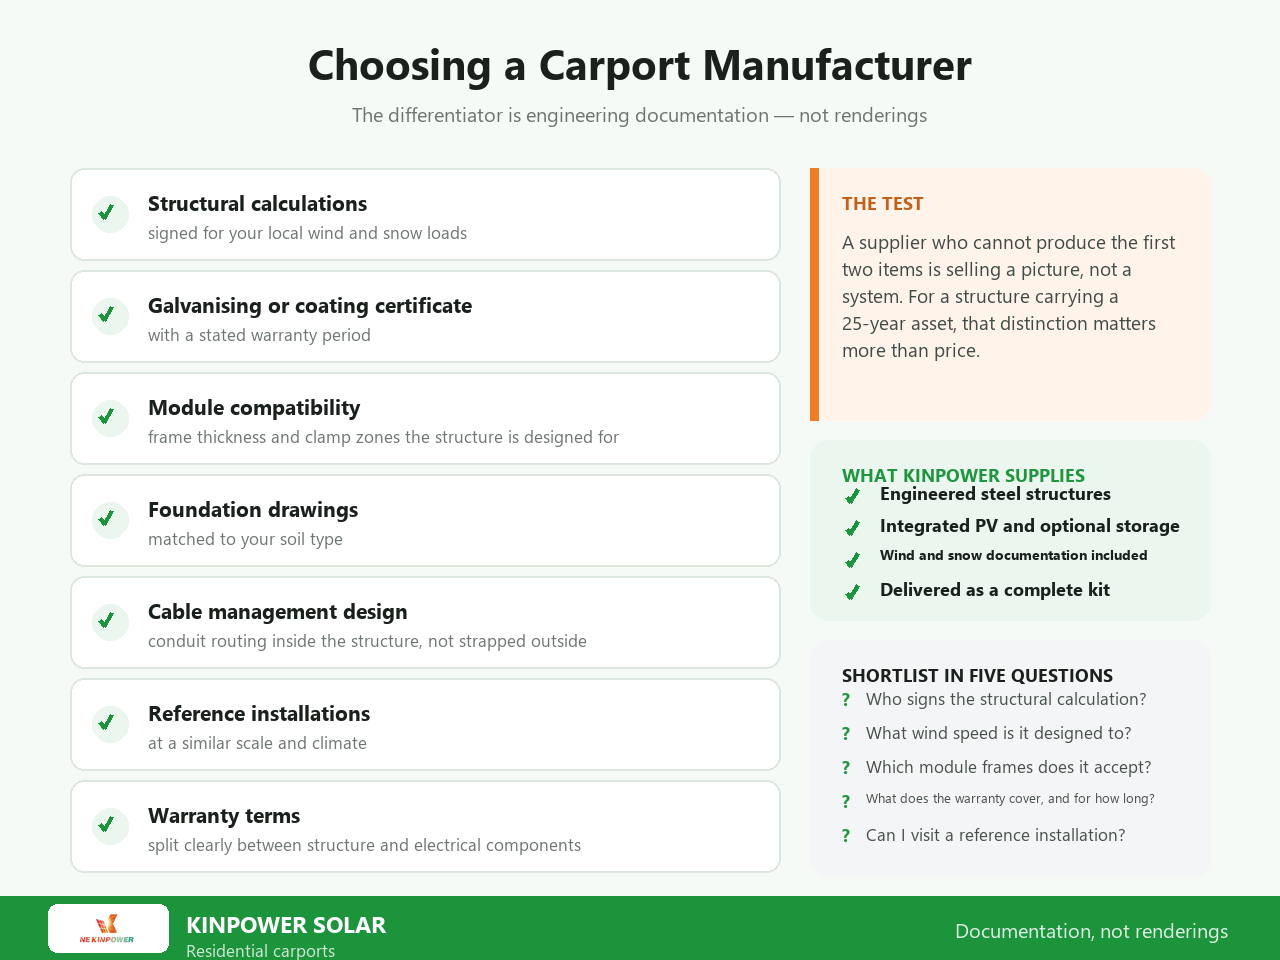
When evaluating residential solar carport manufacturers, the differentiator is engineering documentation, not renderings. Ask for:
Suppliers who cannot provide the first two items are selling a picture, not a system. For a structure expected to carry a 25-year asset, that distinction matters more than price.
Q: Do I need planning permission for a solar carport? Requirements vary. In many jurisdictions a carport within permitted-development limits needs no approval, but a carport with a PV array may be treated differently from a plain structure. Confirm locally before ordering.
Q: Can a carport power my whole house? A 4–8 kW array will cover a typical home's daytime consumption and much of its evening load when paired with storage. It will not run a whole house on its own without a battery and, ideally, a grid connection.
Q: Is a carport better than a ground-mounted array? It costs more per kW because of the structure, but it uses space you already have, needs no extra land, and provides vehicle protection. For most suburban homes, the carport wins.
Q: Can I add a carport to an existing solar system? Yes. If your inverter has spare DC or AC capacity, the carport array can be added to it. If not, a second inverter or a hybrid upgrade is required.
Q: How long does installation take? Structure and footings typically take two to four days; electrical connection and commissioning add one to two more, subject to inspection scheduling.
Planning a residential carport? Kinpower designs and manufactures steel carport structures with integrated PV and optional storage — engineered wind and snow documentation included, delivered as a complete kit for local installation. See solar carport solutions or explore home energy for the storage side.
 Hot News
2026-11-20
2026-11-17
2026-11-12
2026-11-10
2026-11-04
2026-11-02
 EN