 ×
×
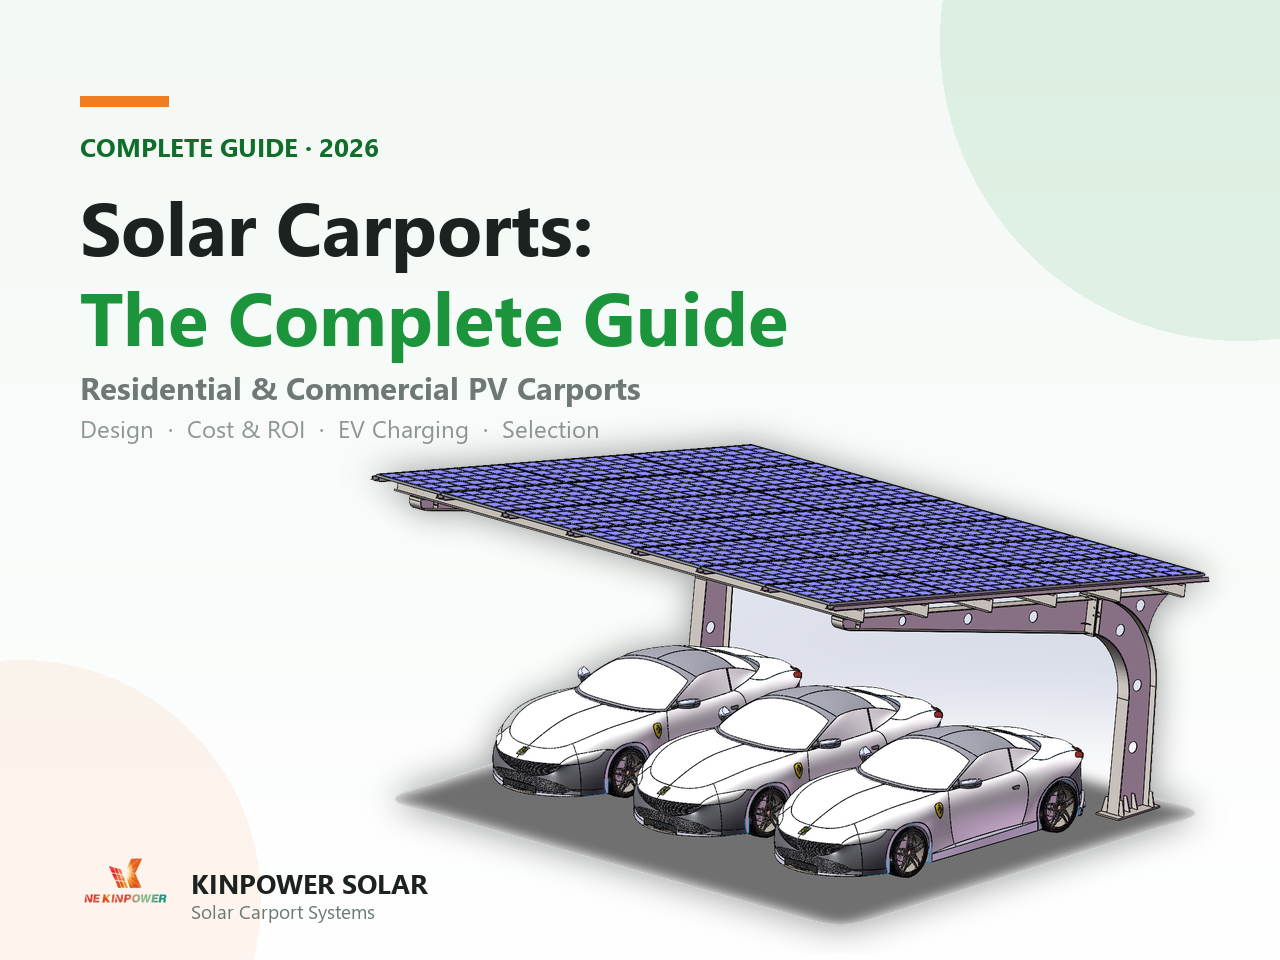
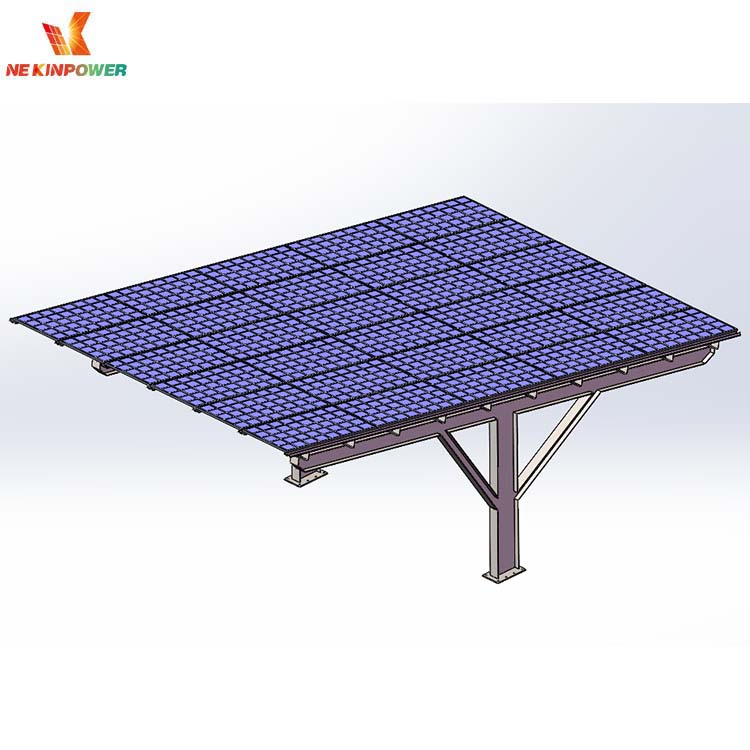
A solar carport is a canopy structure that shades vehicles while generating electricity from photovoltaic modules mounted on its roof. Unlike a rooftop array, it creates new solar real estate — over parking spaces, driveways and forecourts that would otherwise produce nothing.
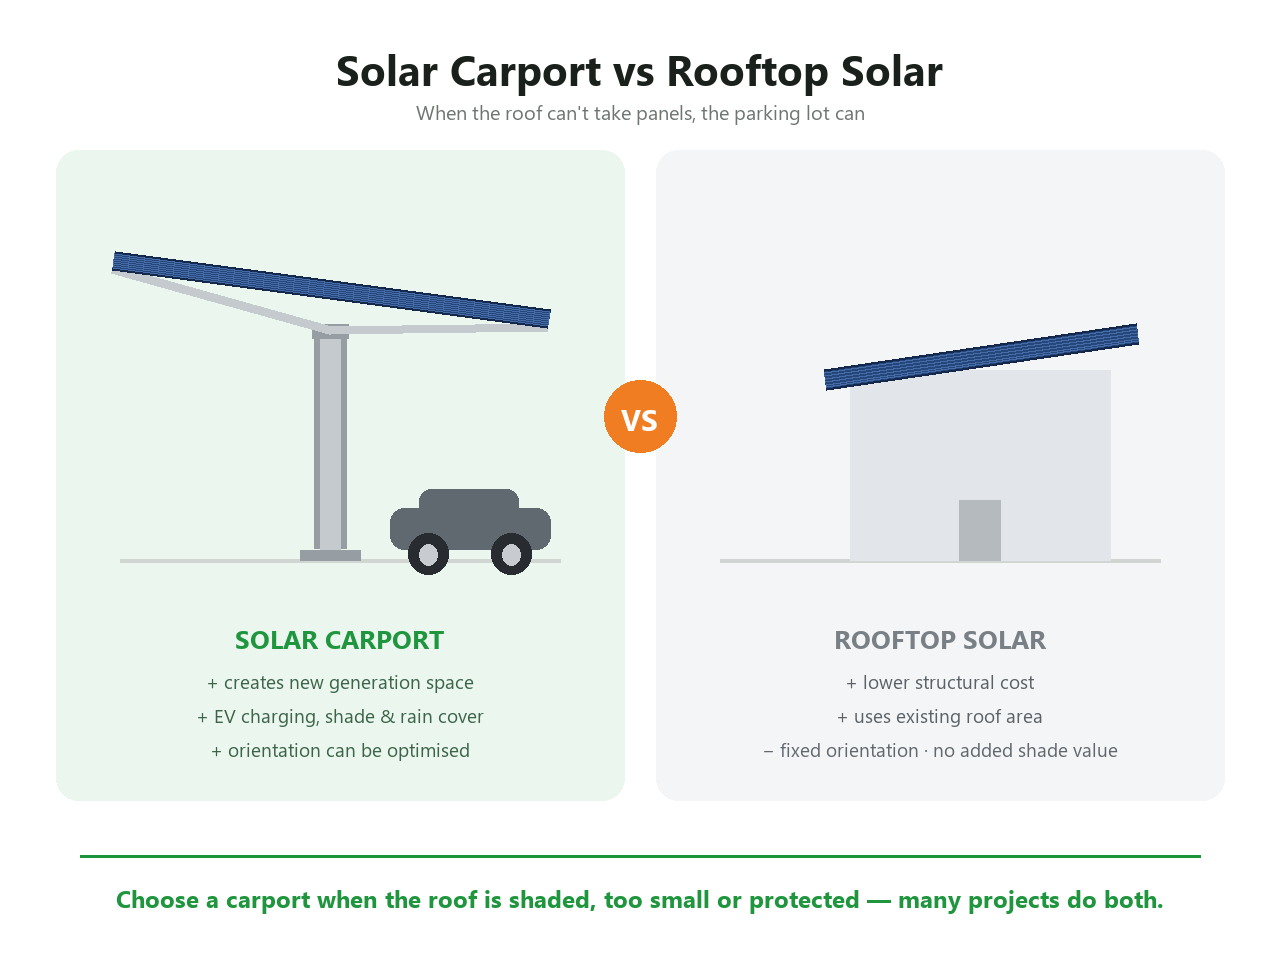
That dual function is why carports have moved from novelty to a standard part of commercial energy strategy: you gain generation capacity and provide a tangible benefit to employees, tenants or customers.
|
Factor |
Solar carport |
Rooftop solar |
|
Land/space used |
Parking area |
Existing roof |
|
Shading of building |
None |
None |
|
Structural cost |
Higher (steel frame) |
Lower (rails only) |
|
Orientation flexibility |
Excellent (can be optimised) |
Fixed to roof direction |
|
Snow/soiling management |
Easier access |
Roof access required |
|
Added value |
EV shade, rain protection, branding |
None |
Choose a carport when: your roof is shaded, too small, structurally unsuitable, heritage-protected, or already committed to other equipment (HVAC, skylights); or when you want visible sustainability branding.
Choose rooftop when: you have large, unshaded, structurally sound roof area.
Many projects do both.
1. Structure. Galvanised or powder-coated steel frames in single-row, double-row or cantilever configurations. Wind and snow load ratings are site-specific and must be certified by a structural engineer.
2. Roofing and waterproofing. Options include framed modules with gutters, watertight sandwich panels, or bifacial glass-glass modules as the roof itself. Water drainage design prevents dripping onto vehicles and walkways.
3. Modules. Standard monocrystalline modules for cost efficiency; bifacial modules where a light-coloured surface below can reflect additional irradiance (gains of 5–15%).
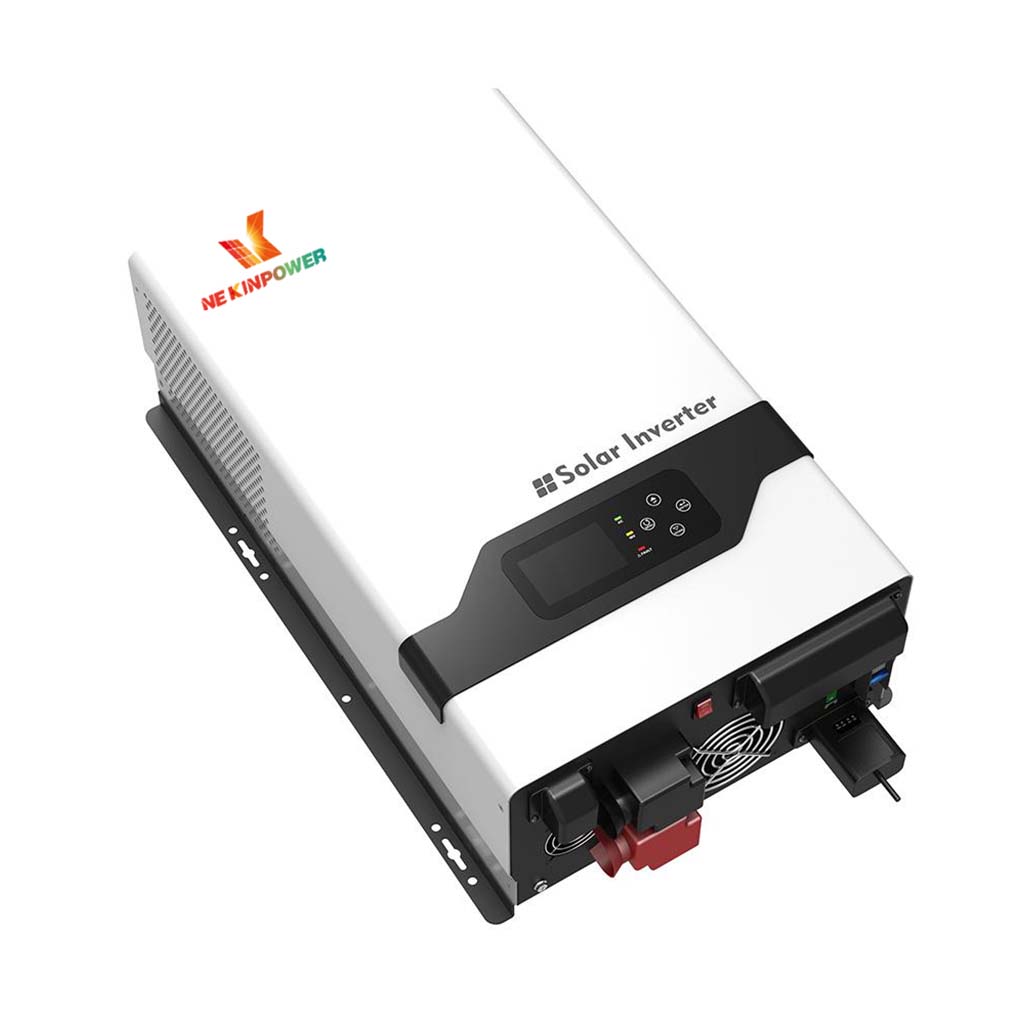
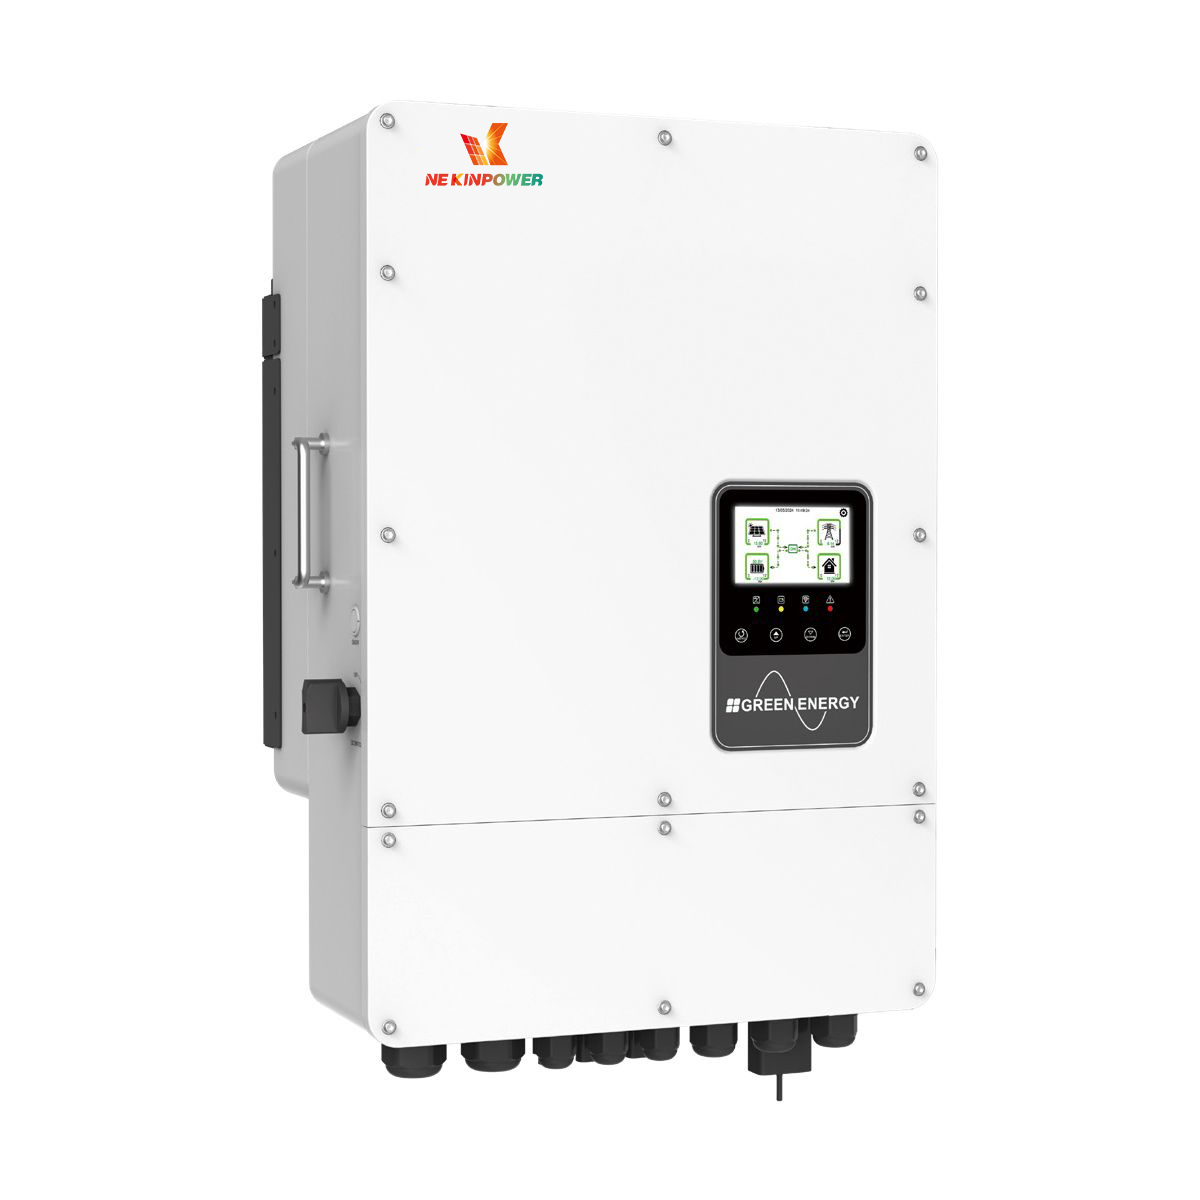
4. Inverters and cabling. String inverters mounted on the structure for distributed layouts, or in a nearby plant room for centralised architecture.
5. Optional additions.
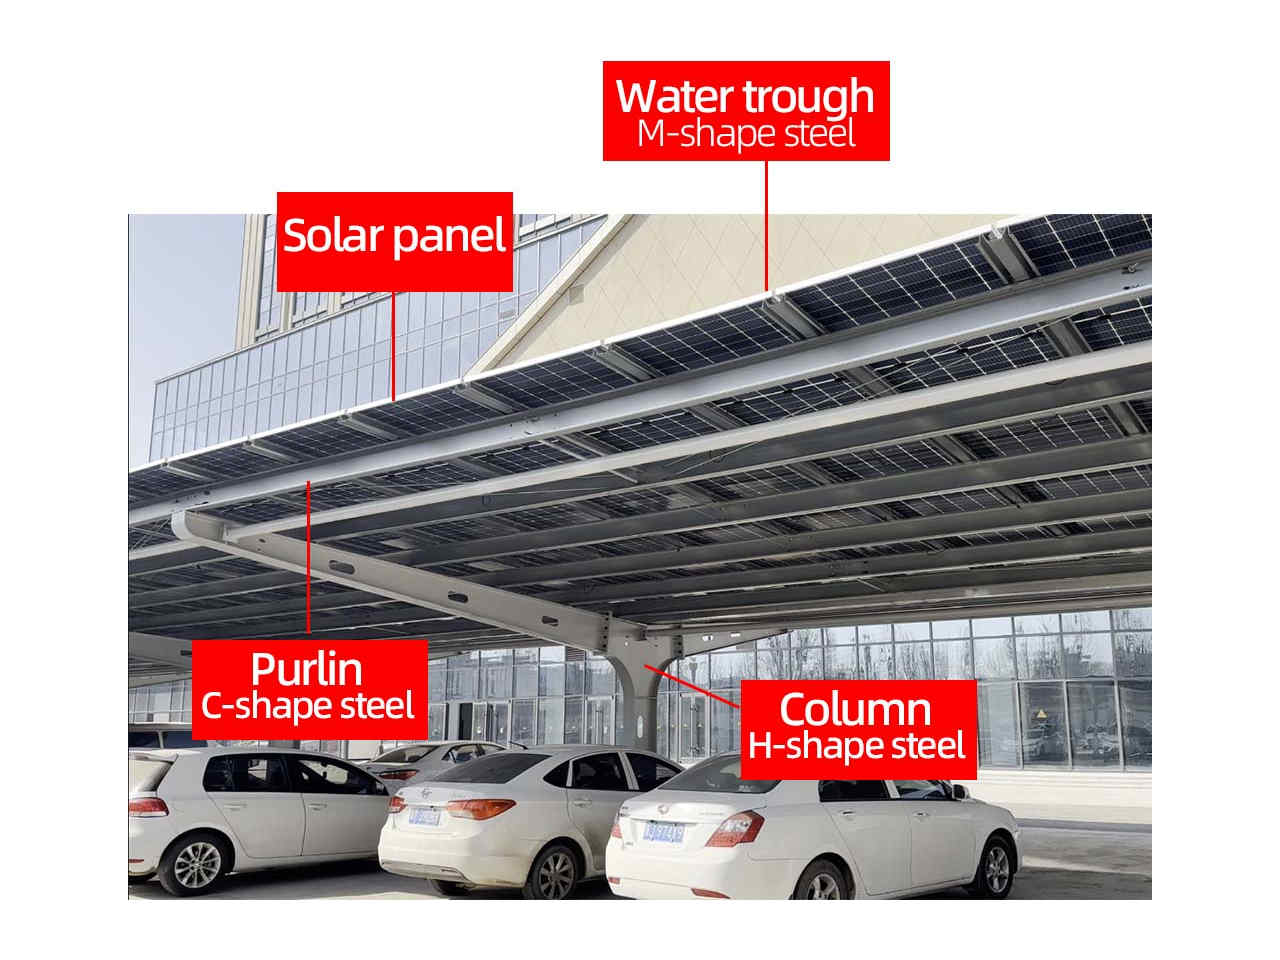
Homeowner carports typically cover 1–3 vehicles with 3–10 kW of modules:
For residences, a carport is often the difference between a 4 kW system and an 8 kW system — the extra capacity simply doesn't exist on the roof.
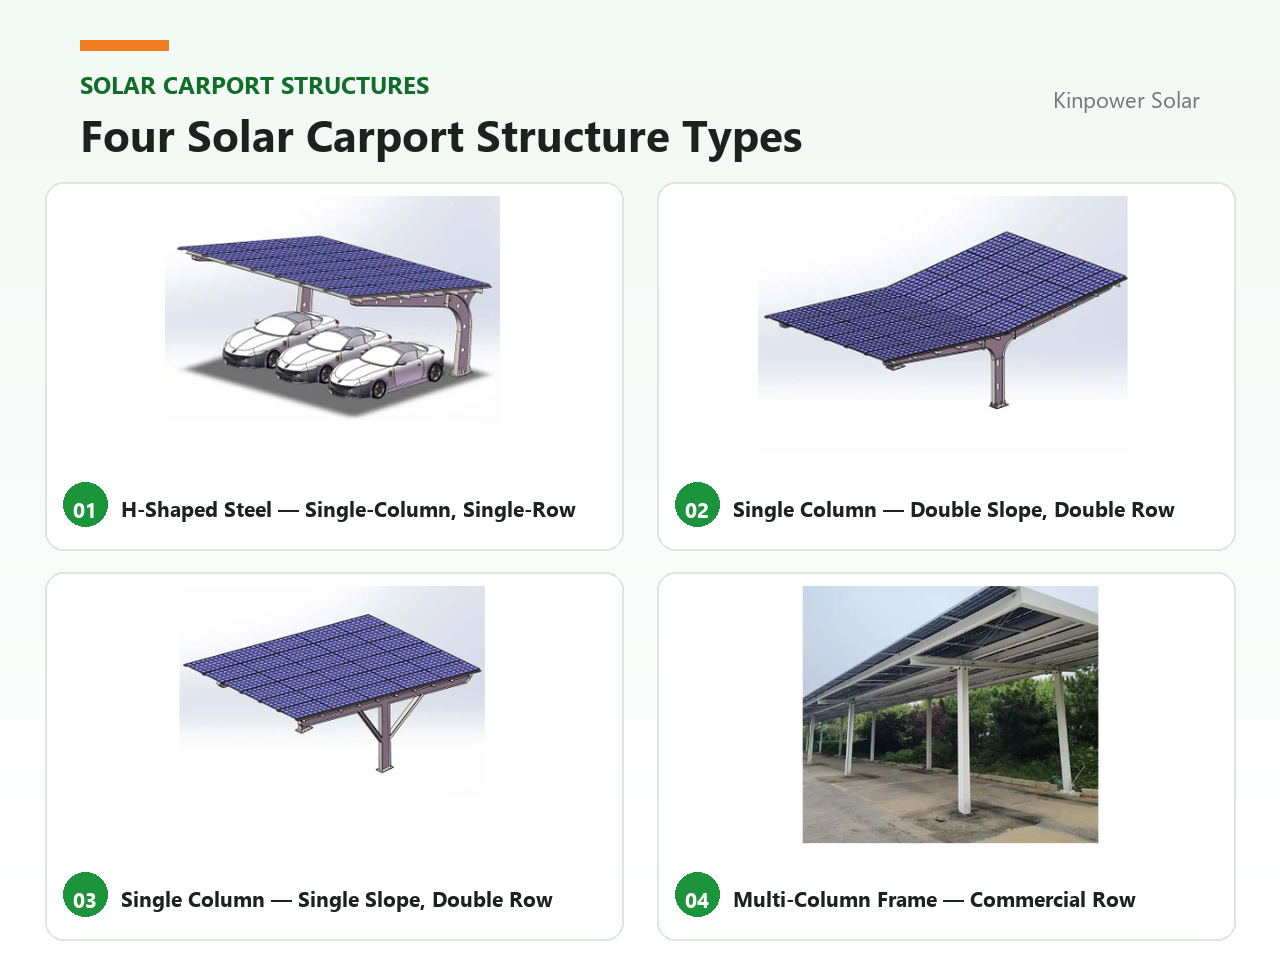
Commercial solar carports scale from 20 kW to multiple megawatts and serve:
Key design considerations at commercial scale:
Commercial carports frequently qualify for accelerated depreciation, investment tax credits, and self-consumption frameworks that shorten payback significantly.
|
Project type |
Typical cost |
Notes |
|
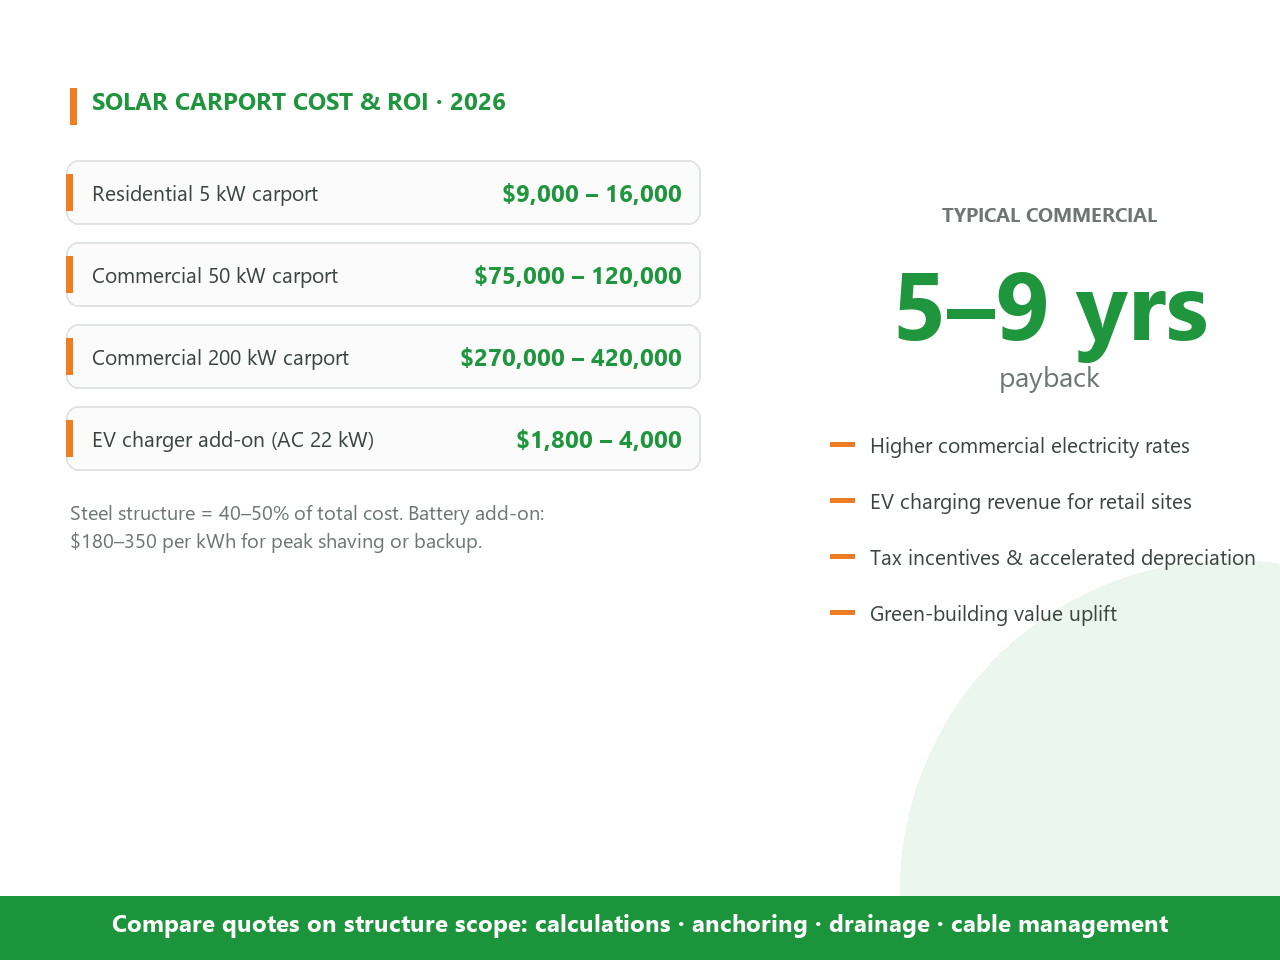
Residential 5 kW carport |
$9,000 – $16,000 |
Structure is 40–50% of cost |
|
Commercial 50 kW carport |
$75,000 – $120,000 |
~$1.50–2.40/W |
|
Commercial 200 kW carport |
$270,000 – $420,000 |
~$1.35–2.10/W |
|
Added EV charger (AC 22 kW) |
$1,800 – $4,000 per unit |
Structure-ready installation |
|
Battery storage add-on |
$180 – $350 per kWh |
Peak shaving or backup |
ROI drivers:
Typical commercial payback: 5–9 years. For a detailed breakdown, see our commercial solar carport cost and ROI analysis.
Carport structures come under many names depending on the market and the design. This mapping helps you compare quotes fairly:
|
Term |
Description |
|
Solar carport canopy / solar canopy carport |
The most common form — a flat or single-pitch roof supported by columns over parking bays |
|
Carport with solar panel roof |
A carport where the modules themselves form the roof surface, with integrated gutters and waterproofing |
|
Solar PV carport |
Same structure described from the photovoltaic side; often used in tenders and technical specs |
|
Solar car shed / solar car parking shed |
Regional phrasing (common in South Asia) for a covered single-vehicle structure |
|
Solar carport shelter |
Emphasises weather protection alongside generation |
|
Solar carport installers |
The specialist contractors who erect the structure and complete electrical works — verify structural and electrical licences |
|
Solar charging carport / solar powered charging station |
A carport wired to deliver power to EV chargers — generation and charging in one asset |
|
Solar RV carport |
A taller, wider span sized for motorhomes and caravans (3.5 m+ clearance) |
|
Carport frame for solar panels |
The structural kit alone, supplied when you have your own modules and inverters |
|
Solar parking canopy manufacturers / solar canopy manufacturers |
Suppliers of pre-engineered steel structure kits, usually with stamped structural drawings |
|
Commercial solar carport / solar carport commercial deployment |
Canopy systems from 20 kW upwards, typically in forecourts, campuses and logistics parks |
When comparing a carport frame for solar panels against a full turnkey package, check whether structural calculations, anchor design, drainage and cable management are included — these are where kit quotes diverge most.
Carports fail more often from structure than from electronics — so vet the supplier accordingly.
Structure
Electrical
Delivery & installation
Track record
Q: Can a solar carport be added to an existing parking area? Yes. Most carports are built as pre-engineered kits on existing concrete with cast-in or chemical anchors.
Q: Do carports need planning permission? Requirements vary. Freestanding structures over parking often need permits; attached residential canopies sometimes qualify as minor works. Check locally before ordering.
Q: Are carports less efficient than rooftop solar? No. With optimal tilt and no shading, carport arrays frequently outperform rooftops. Bifacial modules can add 5–15% more yield from reflected light.
Q: Can a carport power EV chargers directly? Yes — a common design pairs the carport array, an inverter, and AC/DC chargers so the structure generates and delivers power in one system.
Q: What is the typical delivery time? Pre-engineered carport kits ship in 4–8 weeks depending on size and customisation; installation of a 50 kW structure typically takes 1–2 weeks.
Specifying a PV carport? Kinpower delivers integrated solar carport systems — certified steel structures, high-efficiency modules, optional storage and EV charging — engineered for residential driveways through to multi-megawatt commercial forecourts.
 Hot News
2026-10-08
2026-10-06
2026-09-30
2026-09-28
2026-09-23
2026-09-22
 EN
EN